

Views
Address
9850 Gaylen Court, Fishers, IN
Price
$ 419,900
Property Attributes
- MLS#22132171
- TypeSingle Family
- Listing Status Active
- CountyHAMILTON
- CityFishers
- AreaFall Creek
- NeighborhoodBridger Pines
- Zip46040
- StyleTraditional
- Year Built2020
- Taxes$ 6364
- Price$ 419,900
- Bedrooms3
- Full Bathrooms2
- Half Bathrooms1
- Sqr Footage2071
- Lot Size0.2 Acres
Data Source:
MIBOR Broker Listing Cooperative
Property Description
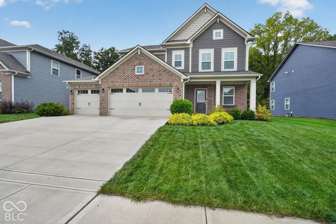
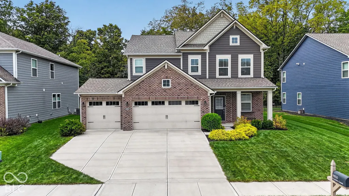
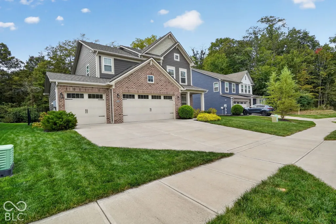
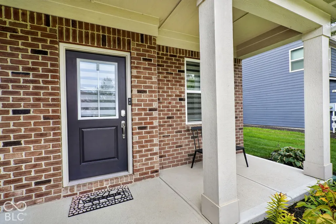
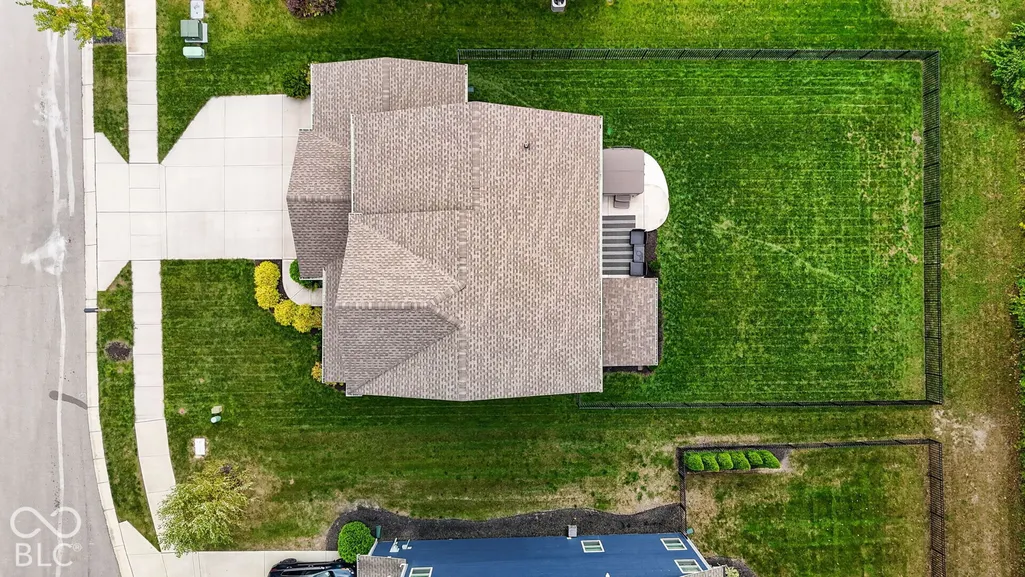
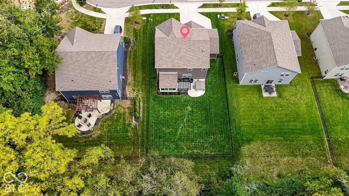
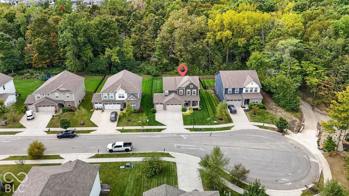
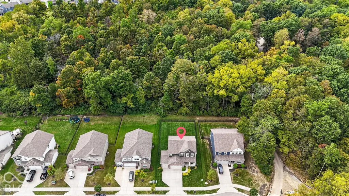
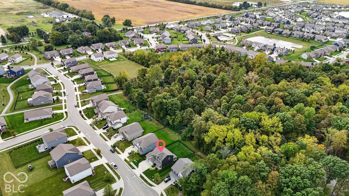
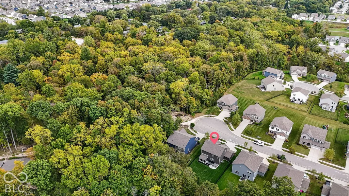
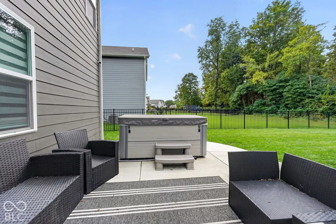
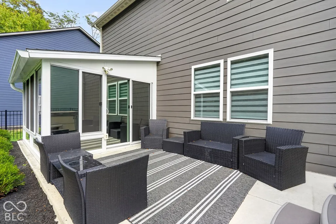
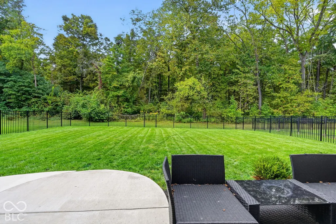
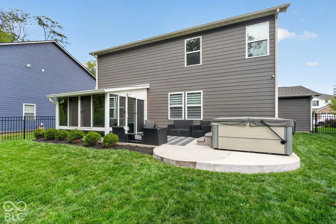
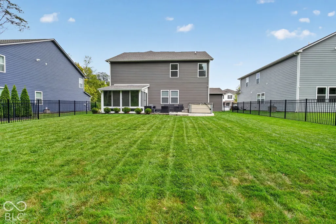
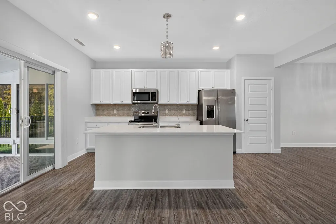
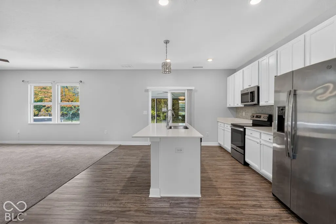
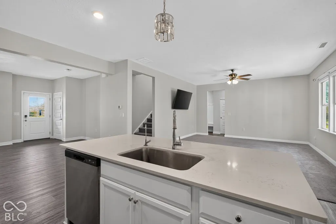
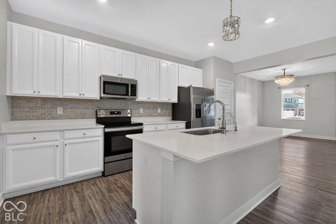
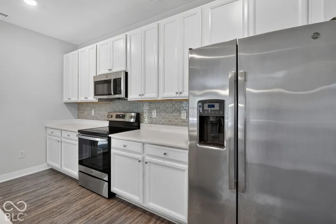
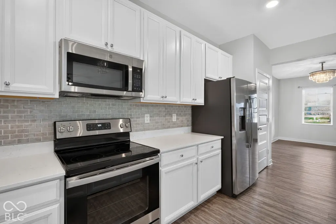
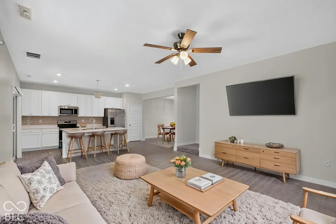
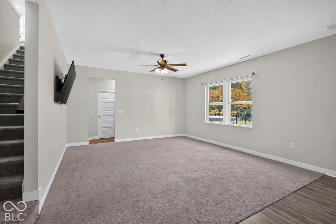
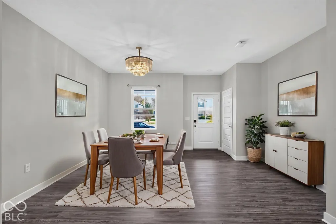
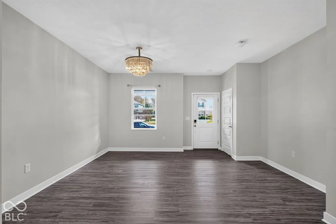
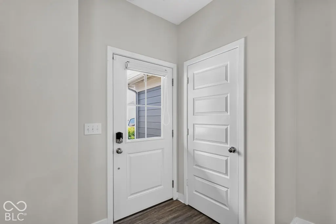
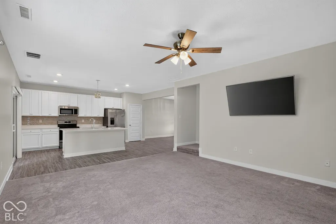
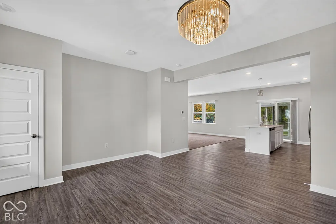
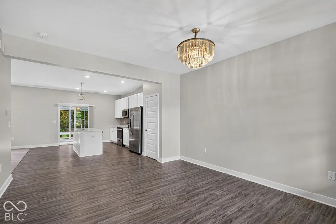
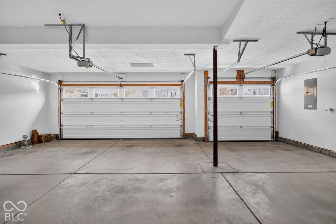
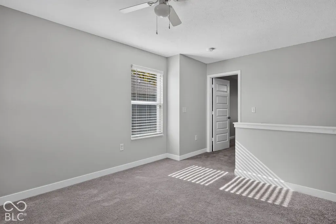
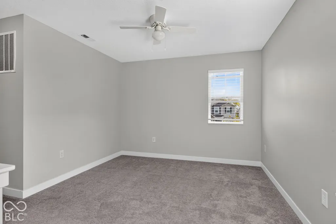
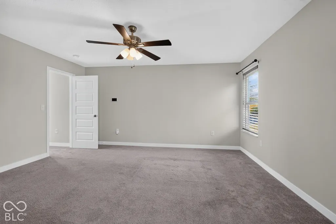
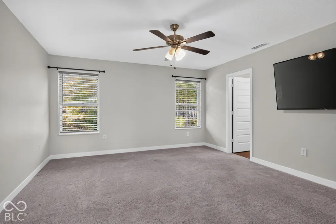
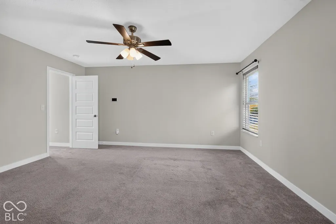
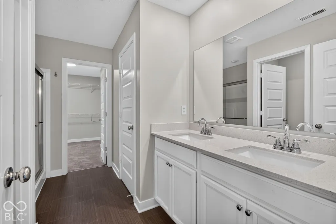
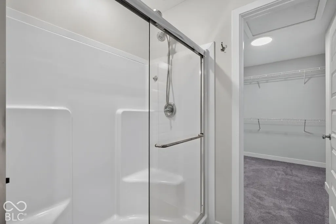
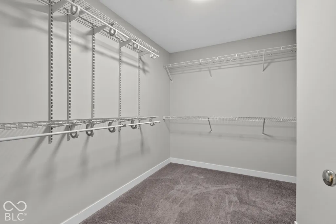
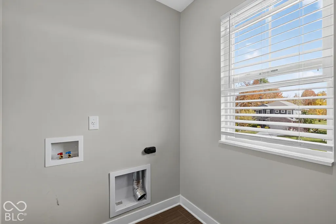
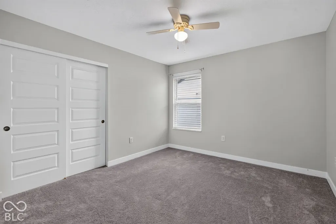
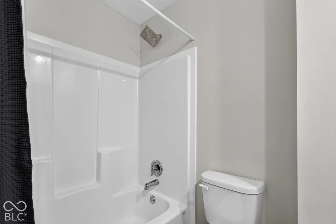
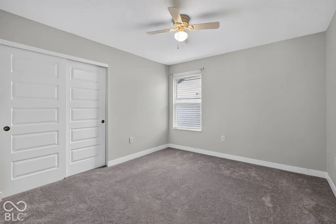
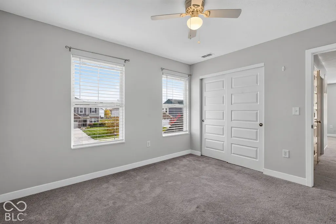
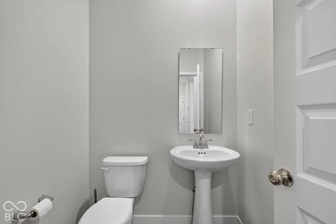
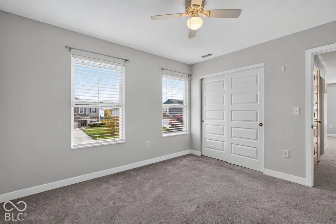
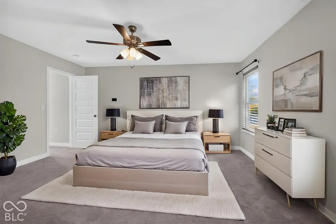
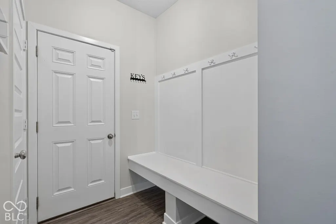
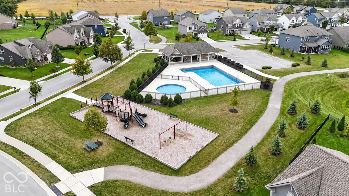
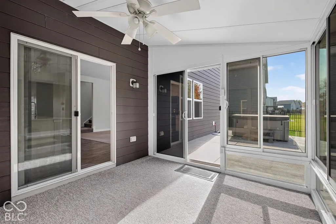
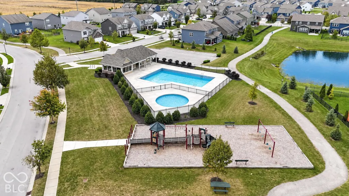
Welcome to 9850 Gaylen Ct! Also...welcome to one of the premier homesites in the community as this property is situated on a privatized and QUIET courtyard street and backs up to a beautifully wooded area which is extremely difficult to find. This 6-year old Lennar-built home sparkles and is in wonderful condition with freshly painted walls (2025), newly insulated and painted garage (2025), extra concrete added to back patio (2025), and a new R/O water softener system (2025) ready for use. Step into the home from the covered front porch to light filled family room with LVP floors. Adjacent to this area is the breakfast room. Kitchen features white cabinets, quartz countertops, tile backsplash, large center island and stainless steel appliances. Kitchen flows nicely into the cozy living room. A perfect floor plan for entertaining! Just off this area is an added 3 seasons sun room overlooking fenced backyard with views of mature trees and an open patio with plenty of room for your grill, seating and a fire pit. Head upstairs to find a spacious loft, 2 secondary bedrooms, laundry room, a full bath and the primary suite. Primary suite features a nicely sized room, double sinks and glass door shower in the attached bath as well as a large walk in closet. 3 car garage also offers plenty of room for parking and storage. Bridger Pines community is connected to the Flat Fork Park system and trails as well. All of this in a convenient Fishers location within the award-winning HSE Schools! Set up your personalized showing today!
| Elementary School | Middle School | High School |
|---|---|---|
| Southeastern Elementary School | Hamilton SE Int and Jr High Sch | Hamilton Southeastern HS |
| Price History | |
|---|---|
| 10/29/2026 | Listed $419,900 |
General Features
| Heating | Forced Air,Natural Gas |
|---|---|
| Cooling | Central Air |
| Utilities | Sewer Connected,Water Connected |
| Possession | Closing |
| Appliances | Dishwasher,MicroHood,Electric Oven,Refrigerator,Microwave |
| HOA Fee | 545 |
| Garage Spaces | 3 |
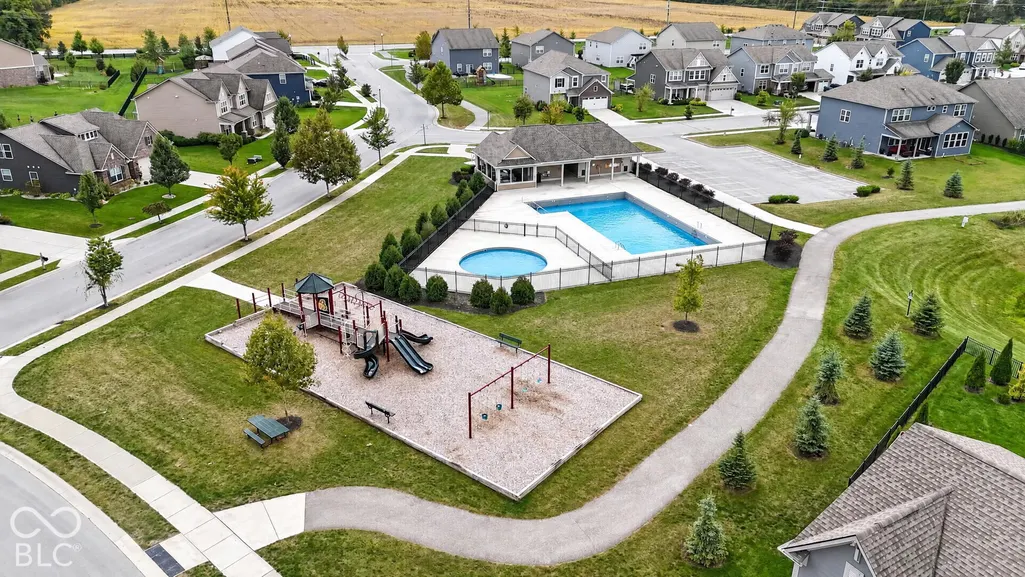
| Association Fee Includes | Entrance Common,Insurance,Maintenance,ParkPlayground |
| Patio/Porch Features | Covered,Glass Enclosed |
| Architectural Style | Traditional |
| Security Features | Smoke Detector(s) |
| Construction Materials | Brick,Cement Siding,Shingle Siding |
| Year Built | 2020 |
| Electric | 200+ Amp Service |
| View | Trees/Woods |
| Township | Fall Creek |
| Levels | Two |
| Property Subtype | Single Family Residence |
| Tax Year | 2025 |
| Assoc Fee Paid Per | Annually |
| County | Hamilton |
| New Construction | No |
| Property Type | Residential |
| Association Amenities | Insurance,Maintenance,Park,Playground |
| HOA | Yes |
| Subdivision Name | Bridger Pines |
| Facing Direction | East |
| Garage Y/N | Yes |
| Total Rooms | 9 |
| Full Baths | 2 |
| Status | Active |
| Directions | GPS Friendly |
| High School | Hamilton Southeastern HS |
| City | Fishers |
| High School District | Hamilton Southeastern Schools |
| MLS Area | 2912 - Hamilton - Fall Creek |
| Lot Size Square Feet | 8712 |
| Spa Features | Above Ground,Private |
| Elementary School | Southeastern Elementary School |
| Property Attached Y/N | No |
| Current Financing | Conventional,FHA,VA |
| Middle/Junior High School | Hamilton SE Int and Jr High Sch |
| Standard Status | Active |
| Tax Lot | 118 |
| Legal Description | Acreage .20,Section 8,Township 17,Range 6,Bridger Pines,Section 3,Lot 118,Irregular Shape |
Interior Features
| Interior Amenities | Bath Sinks Double Main,Smart Thermostat,Walk-In Closet(s),Wood Work Painted,Kitchen Island |
|---|---|
| Basement (Y/N) | No |
| Half Baths | 1 |
| Laundry Features | Upper Level,Laundry Room |
| Total Bedrooms | 3 |
| LivingAreaSource | Assessor |
| Total Baths | 3 |
Exterior Features
| Exterior Amenities | Smart Lock(s) |
|---|---|
| Fencing | Full |
| Parking Features | Attached,Garage Door Opener |
| Lot Features | Cul-De-Sac,Sidewalks |
| Water Source | Public |
| Foundation Details | Slab |
| Spa | Yes |
| Building Area Total | 2071 |
| Lot Size Acres | 0.2 |
| Horse Amenities | None |
Amenities
- Foreclosure
- Views
- Short Sale
- New Construction
- Adult 55+
- Lease To Own
- No HOA Fees
- Furnished
- Primary On Main
- Air Conditioning
- Seller Finance
- Green
- Fixer Upper
- Horse
- Golf
- Fireplace
- Deck
- Garage
- Basement
- Pool
Property vs Single Family Average in 46040
Price
Taxes
Year Built
Visits
 MIBOR REALTOR® Association All information deemed reliable but not guaranteed. All properties are subject to prior sale, change or withdrawal. Neither listing broker(s) or information provider(s) shall be responsible for any typographical errors, misinformation, misprints and shall be held totally harmless. Listing(s) information is provided for consumer's personal, non-commercial use and may not be used for any purpose other than to identify prospective properties consumers may be interested in purchasing. The data relating to real estate for sale on this website comes in part from the Internet Data Exchange program of the Multiple Listing Service. Real estate listings held by brokerage firms other than Williams Richwine Group may be marked with the Internet Data Exchange logo and detailed information about those properties will include the name of the listing broker(s) when required by the MLS. Copyright ©2026 All rights reserved.
Last Updated: November 3, 2026 4:39 PM UTC
